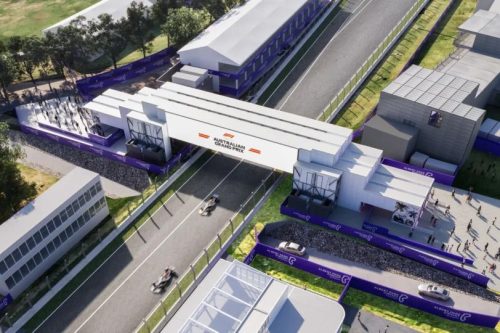
APS delivered a large-scale modular overpass structure for the Albert Park Grand Prix Circuit, combining engineered temporary works, prefabrication, and rapid installation to improve pedestrian movement within strict event delivery timeframes.

Grand Prix Overpass 1 – Temporary Modular Overpass
The Project
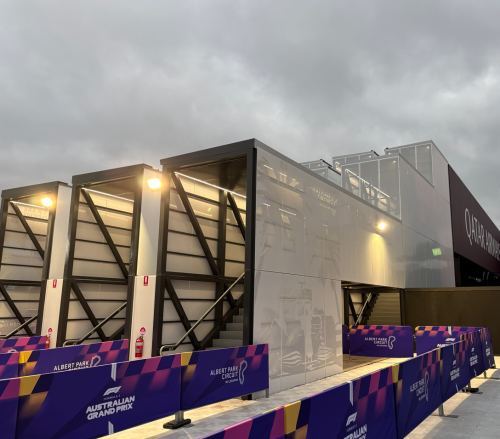
Client: Formula 1 Australian Grand Prix Corporation
Location: Albert Park Circuit, Melbourne VIC
Scope: Design, fabrication, installation & dismantle of temporary modular overpass structure
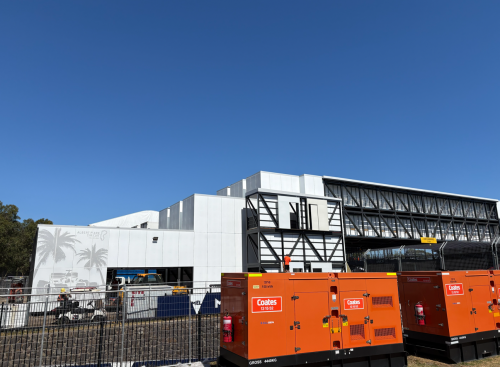
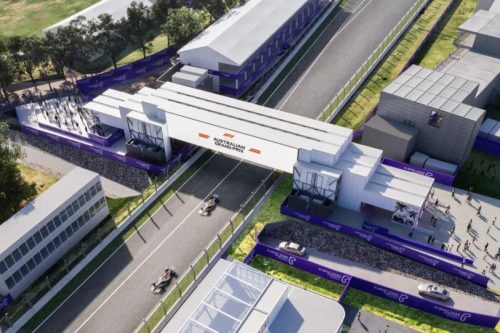
APS delivered the Grand Prix Overpass 1 project at Melbourne’s Albert Park Circuit, providing a temporary modular overpass structure designed to alleviate pedestrian congestion at a key entry point adjacent to the Pit Lane precinct.
Delivered within an accelerated programme, the project was awarded in late October 2025, with fabrication, logistics, installation, and operational readiness achieved by the end of January 2026. The structure was designed to accommodate high pedestrian volumes during the Formula 1 event period while aligning with strict operational and stakeholder requirements.
The Scope
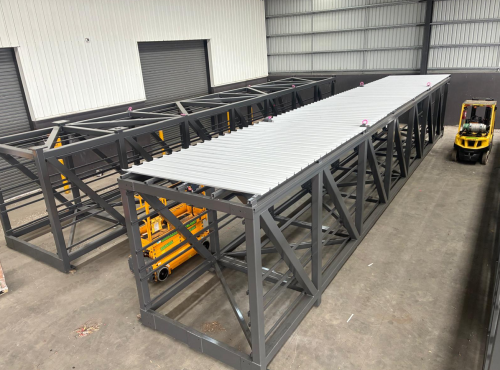
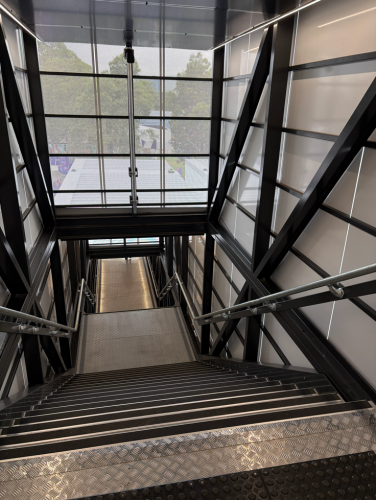
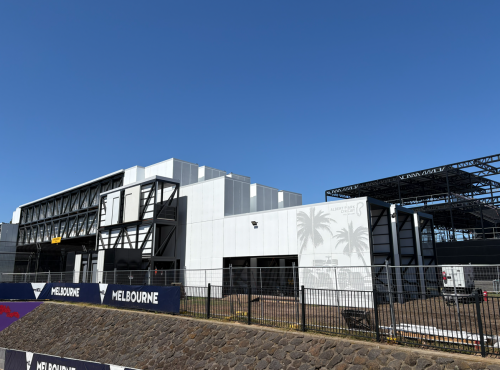
APS was engaged to provide a complete turnkey solution for the design, fabrication, installation, and dismantle of the temporary overpass structure. The project comprised 66 modular space frame assemblies forming the primary bridge structure, designed to alleviate pedestrian congestion at a key entry point adjacent to the Pit Lane precinct. APS completed all inhouse modelling and detailing for the structural steel, cladding, and metalwork elements, alongside the supply and fabrication of all primary and secondary steelwork, factory-applied coatings, temporary lifting steelwork, doors, lightweight walls, and associated architectural finishes.
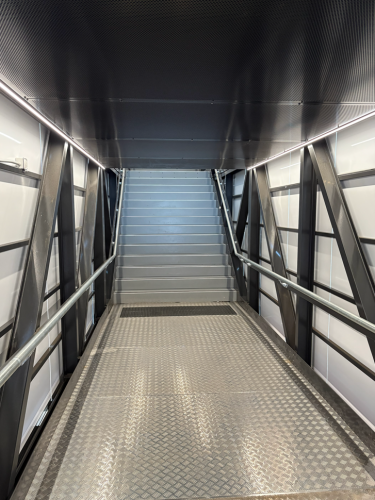
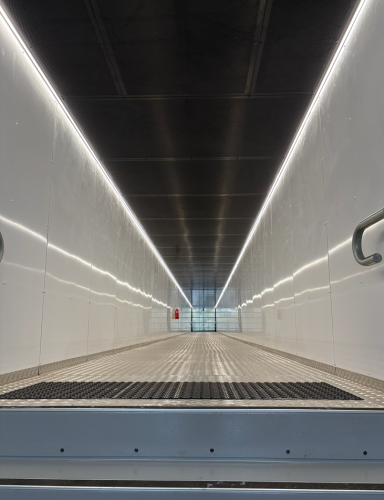
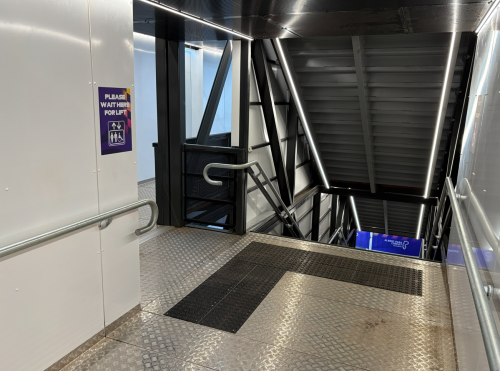
The package also incorporated roofing systems, flashings, gutters and downpipes, internal and external cladding systems, hardwood flooring, chequer plate linings, tactiles, stair nosing’s, and all grab rail and balustrade elements. APS introduced several value management initiatives and construction efficiencies throughout delivery, enabling the project to remain within budget while generating savings to accommodate additional client scope requirements.
-
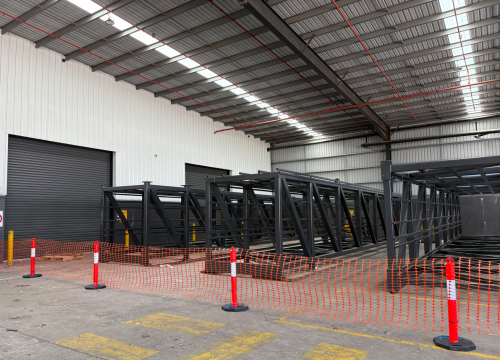
Modular overpass structure – 66 modular space frame assemblies forming the temporary pedestrian bridge
-
Structural steel package – 211 tonnes of fabricated structural steel including modular stair systems and temporary works
-
Cladding systems – 3,500m² of solid, perforated, and picture-perforated aluminium wall and soffit cladding
-
Flooring & access systems – 900m² of hardwood flooring and chequer plate linings with 500 linear metres of handrail and balustrades
-
Roofing & stair systems – 700m² of roofing together with 30 modular stair flight assemblies weighing approximately 1,500kg each
Engineering & Build Methodology
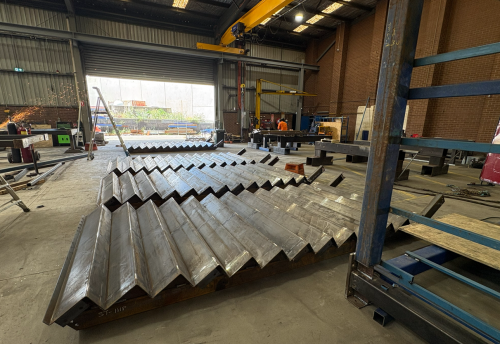
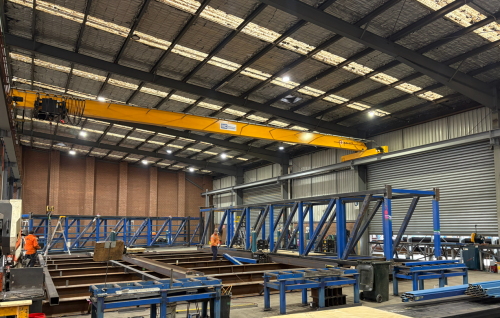
A modular prefabricated methodology was adopted to support the accelerated delivery programme and minimise installation durations within the live event environment. APS completed all inhouse modelling and detailing for the structural steel, cladding, and metalwork elements, enabling tight coordination between design, fabrication, and site operations.
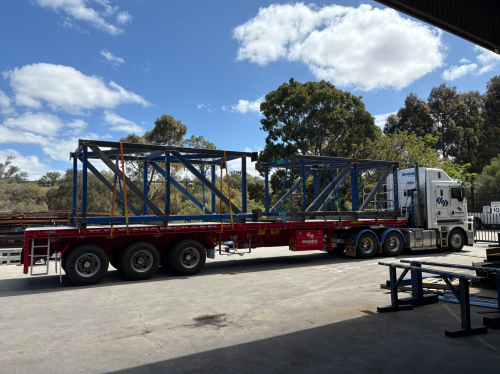
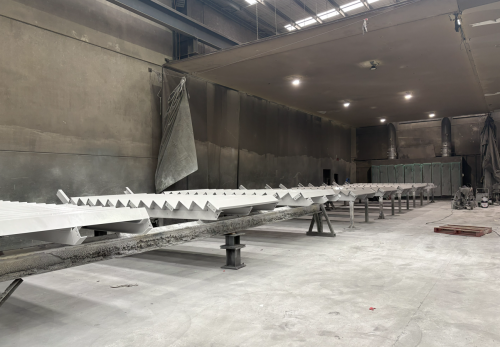
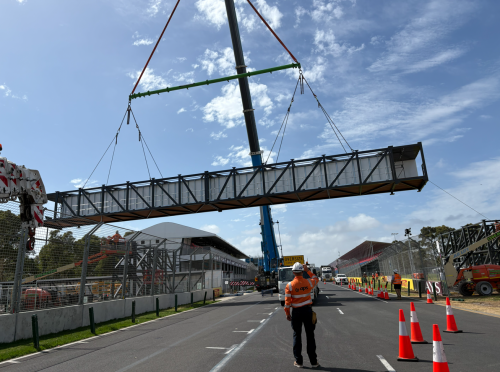
Factory-applied coatings and finishes were completed off-site wherever possible to improve quality control and reduce site works. The modular space frame assemblies and stair modules were designed for efficient transport, cranage, and rapid installation within restricted event access windows. The installation and subsequent dismantle of the temporary overpass structure required detailed planning and stakeholder coordination to align with Grand Prix event operations and public infrastructure requirements.
Key Project Materials & Quantities
-
211 tonnes of structural steel
-
3,500m² of solid and perforated aluminium cladding
-
900m² of hardwood flooring and chequer plate linings
-
500 linear metres of handrail
-
700m² of roofing
-
A raft of high performing Engineers and Tradesmen
The Outcomes & Delivery
APS successfully delivered the temporary overpass structure within the required programme, providing a safe and efficient pedestrian management solution for one of Australia’s largest major events. Positioned adjacent to the Pit Lane precinct, the overpass facilitated the movement of hundreds of thousands of patrons throughout the Formula 1 Australian Grand Prix event period. Through detailed planning, modular construction methodologies, and value management initiatives, the project achieved strong operational, commercial, and logistical outcomes within a highly constrained delivery environment.
The result was a large-scale temporary infrastructure solution that enhanced pedestrian movement, supported event operations, and demonstrated APS’s capability in delivering complex modular structures within highly time-sensitive environments. Programme certainty – Delivered from award to operational readiness within an accelerated timeframe
-
Efficient modular delivery – Rapid installation and dismantle through prefabricated construction methodology
-
Value management outcomes – APS-led efficiencies generated cost savings and enabled additional client scope inclusion
-
Event integration – Successful coordination with event authorities and stakeholder delivery programmes
-
High-quality finish – Durable architectural finishes delivered across all structural and public interface elements
Contact Us