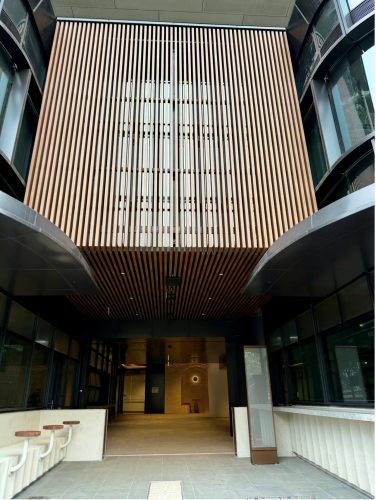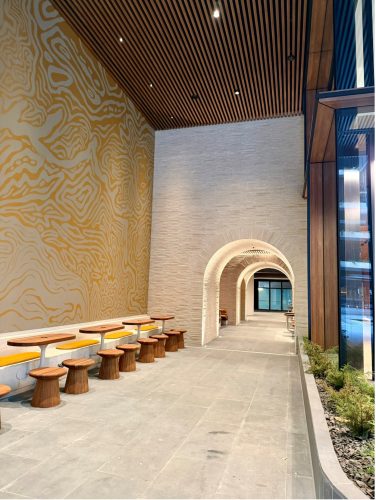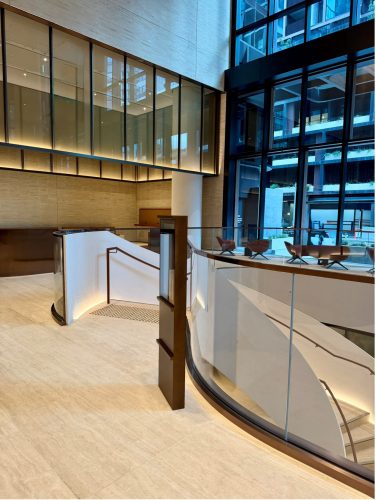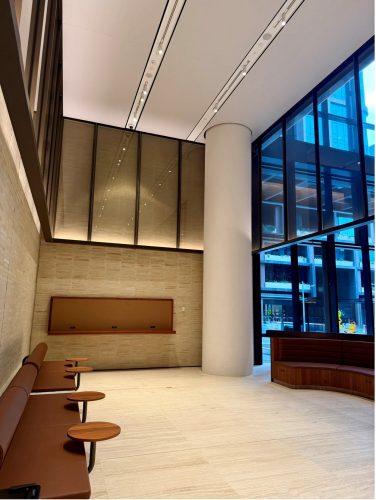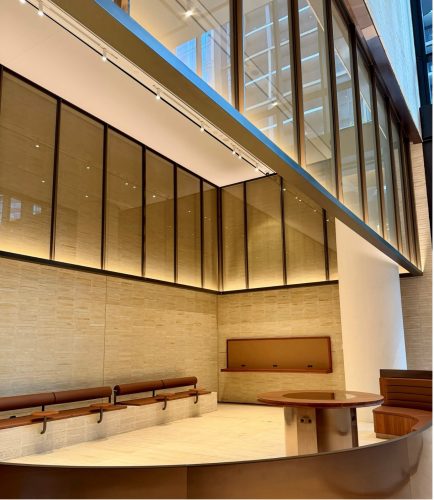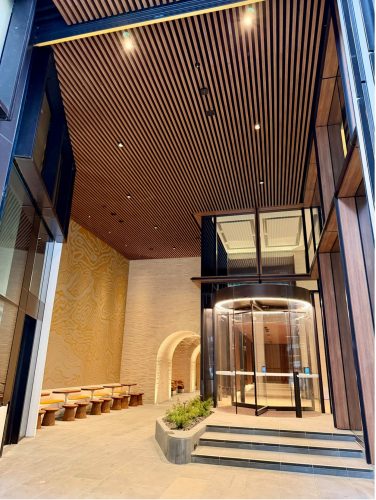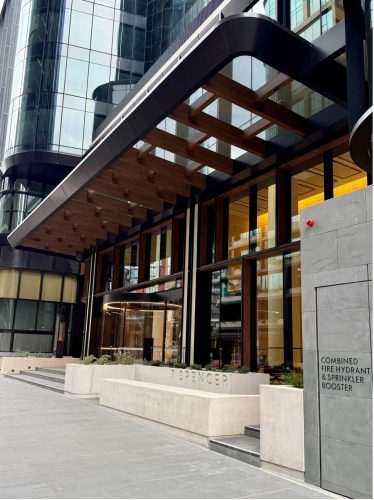
Tower 1 – 7 Spencer St, Docklands VIC 3008, is a 21-level, 46,500sqm A-Grade commercial tower for Mirvac Properties in Melbourne’s emerging North Wharf Precinct, delivered under a Design & Construct contract with Mirvac as builder and Fender Katsalidis as architect. Bound by Spencer and Flinders Streets and framed by river views across the Yarra, the building offers premium-grade services, over 10 individual terraces and floor plates from 1,000sqm to 3,000sqm, with completion set for 2026.
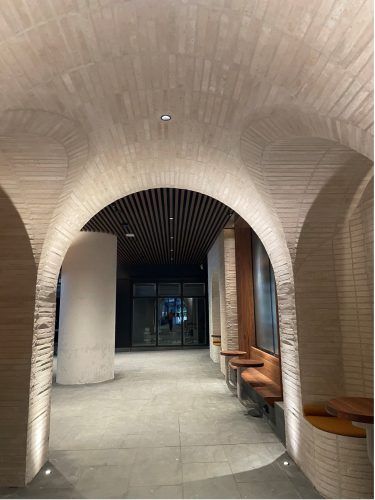
Tower 1 – 7 Spencer St – Docklands VIC 3008
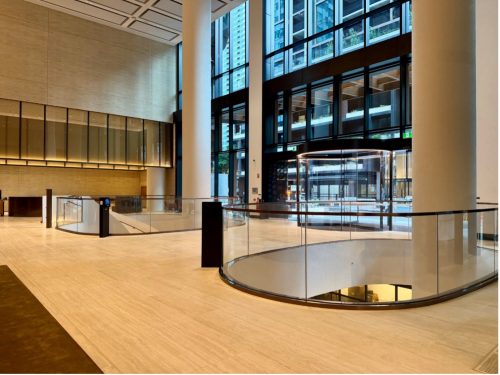
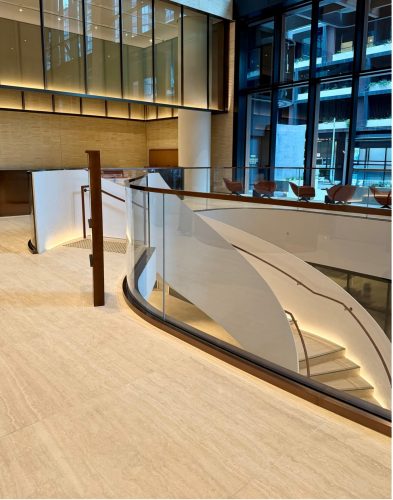
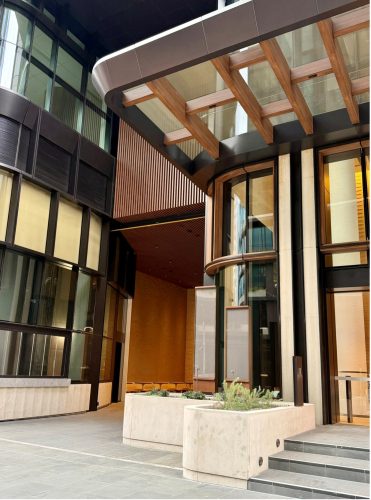
APS delivered the podium architectural features and structural steel package, covering façade works across Siddeley Street, Spencer Street, the arcade, lobby and Level 4 feature screening. Scope included the lobby’s glazed feature veil, spiral staircase and void glass balustrades; the North and East podium façade canopies; arcade feature batten ceilings; and Level 4 Indigenous art screening, all delivered through modular construction using 60 tonnes of structural steel, 1,000sqm of solid 3mm aluminium cassette cladding, 100sqm of custom curved aluminium cladding and 400sqm of PicPerf art wall cladding.
The Project
Client: Mirvac Properties
Builder: Mirvac
Architect: Fender Katsalidis
Contract Type: Design & Construct
APS – Scope of Work: Podium Architectural Features Package & Structural Steel
7 Spencer is located in the emerging North Wharf Precinct. Situated north of the Yarra River and bound by Spencer and Flinders Streets, 7 Spencer combines the best of smart building design with Mirvac’s dedication to quality and continuous improvement, delivering a truly modern workplace with an everchanging outlook across Melbourne’s iconic Yarra River.
At 21 levels and 46,500 sqm, this A Grade Building with Premium Grade Services will also feature over 10 individual terraces, making the most of the amazing river views and offers a variety of floor plates ranging from 1,000sqm to 3,000sqm. Currently under construction, ready to occupy in 2026.
The Scope
Architectural façade works across Siddeley Street, Spencer Street, Arcade, Lobby and Level 4 Feature Screening. The APS team successfully delivered a works package inclusive of the following elements-
Lobby Features
-
Glazed Feature Veil – Structural Steel, Aluminium Cladding and Custom SEFAR Feature Glazing – Modular Construction
-
Feature Spiral Staircase – Structural Steel, Custom Leather Handrails and Curved Steel Plate Balustrades – Modular Construction
-
Void Glass Balustrades – Structural Steel Framing, Custom Coloured Stainless Handrails & Coverplates and Curved Low Iron Frameless Glass Balustrades
-
North Canopy – Structural Steel, Aluminium Cladding and Custom SEFAR Feature Glazing – Modular Construction
-
East Canopy – Structural Steel, Aluminium Cladding and Custom Radius Aluminium Cladding – Modular Construction
-
Arcade Feature Batten Ceilings – Aluminium Ceiling Grid Framing & Aluminium Timber Look Batten
-
Level 4 Indigenous Art Screening – PicPerf Aluminium Cladding and Exposed Structural Steel Framing
-
60tn Structural Steel
-
1000m2 of Solid 3mm Aluminium Cassette Cladding
-
100m2 of Custom Solid 3mm Aluminium Curved Cladding
-
400m2 of Picture Perf Art Wall Cladding
-
Critical Modular Construction Design Principles
Contact Us