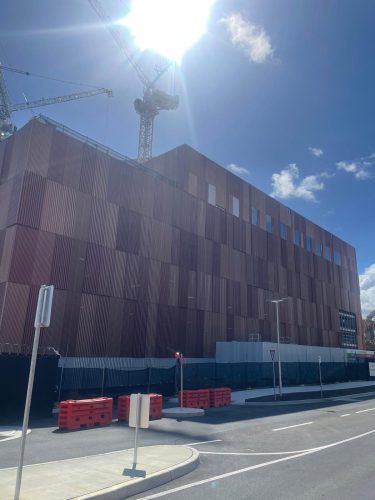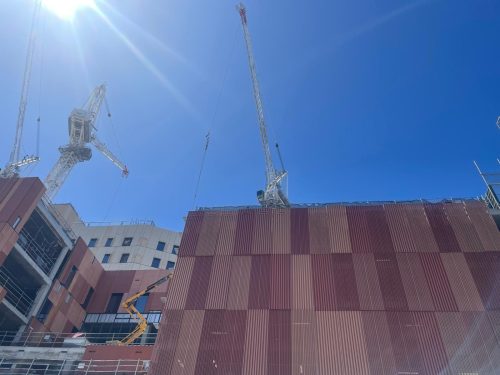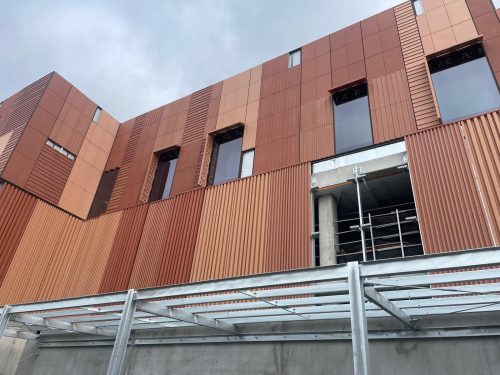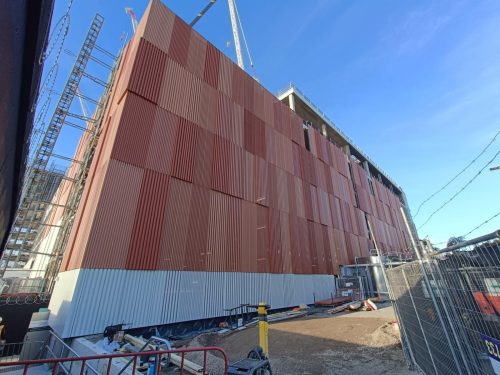
APS delivered multiple architectural and access packages at Frankston Hospital, including a feature entry stair, façade screening and roof safety systems, combining design, fabrication and installation within a live healthcare environment.

Frankston Hospital Redevelopment – Architectural & Access Packages
The Project
Location: Frankston, VIC
Client: Lendlease
Builder: Lendlease
Contract Type: Design, Engineering, Fabrication & Installation
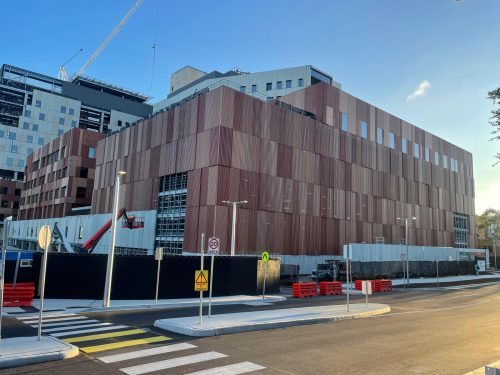
APS delivered a series of integrated architectural and access packages as part of the Frankston Hospital redevelopment, supporting the transformation of the facility into a modern healthcare environment.
Working within a live hospital setting, the project required careful planning, coordination, and execution to ensure minimal disruption to ongoing operations while maintaining the highest standards of safety, quality, and finish.
The Scope
APS was engaged by Lendlease to deliver multiple turnkey packages across the project, encompassing architectural feature elements, façade systems, access solutions, and miscellaneous metalworks. The scope included full design coordination, engineering, fabrication, and installation, with a strong focus on quality finishes and seamless integration with surrounding works.
Prefabrication played a key role in maintaining quality and programme, with components manufactured off-site to tight tolerances before installation. This approach reduced site works, improved safety outcomes, and enabled efficient integration across multiple work fronts within the live hospital environment.
-
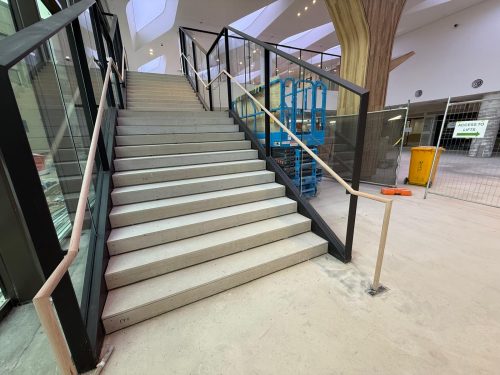
Foyer Entry Stair & Balustrade – Turnkey package including structural steel stair, architectural finishes, glass balustrade, timber handrail, and flooring substrate
-
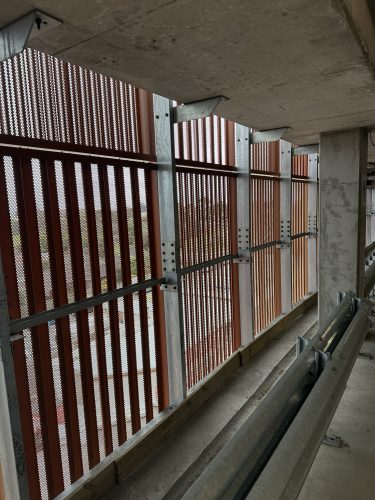
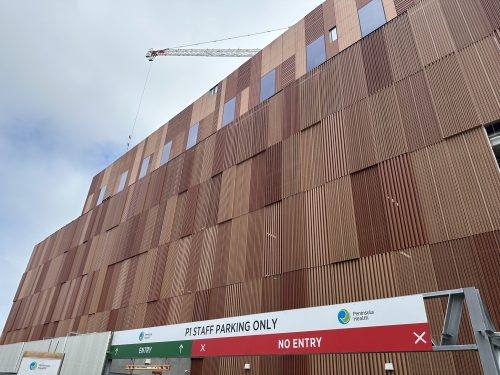
Car Park Screen / Façade – Engineered steel support structure with custom folded perforated aluminium screening
-
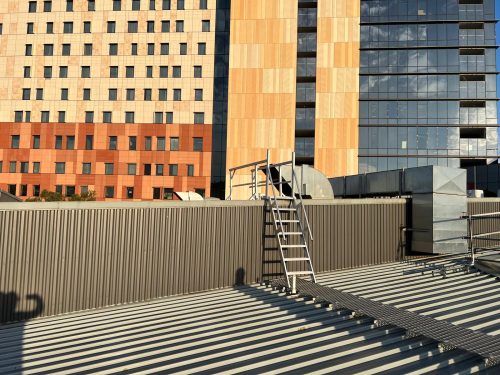
Roof Access Systems – Installation across new and existing buildings including anchor points, static lines, platforms, ladders, and walkways
-
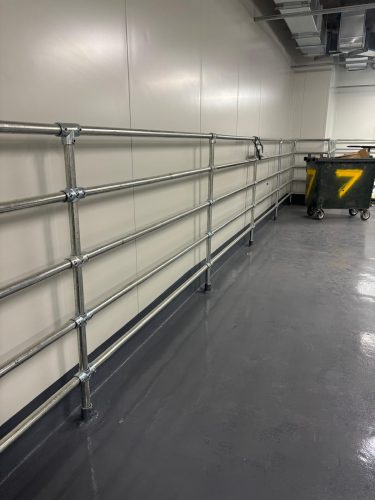
Miscellaneous Metalworks – Handrails, custom bunds, architectural bollards, and shade sail support structures
-
Delivery within an operational hospital environment with restricted access and safety constraints
-
Installation of architectural elements requiring high-quality finishes and precision
The Outcomes & Delivery
APS successfully delivered a diverse and technically complex scope across multiple work packages, coordinating closely with Lendlease and project stakeholders to ensure quality, safety, and programme outcomes were achieved within a live hospital environment. The integration of architectural features, façade elements, and access systems required a high level of planning and execution, resulting in a cohesive and high-quality project outcome.
-
Architectural impact – High-quality finishes across feature stair and façade elements
-
Integrated delivery – Seamless coordination across multiple packages and disciplines
-
Operational efficiency – Minimal disruption within a live hospital environment
-
Safety performance – Controlled delivery across all access and installation works
-
Programme certainty – Timely execution aligned with overall project sequencing
Contact Us