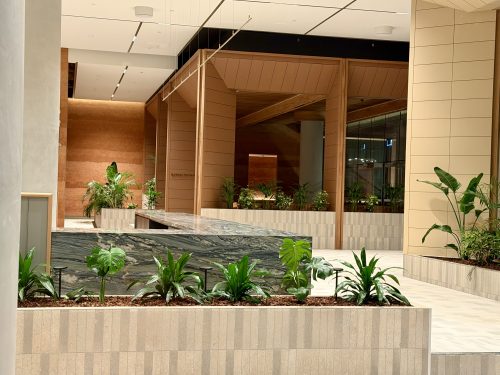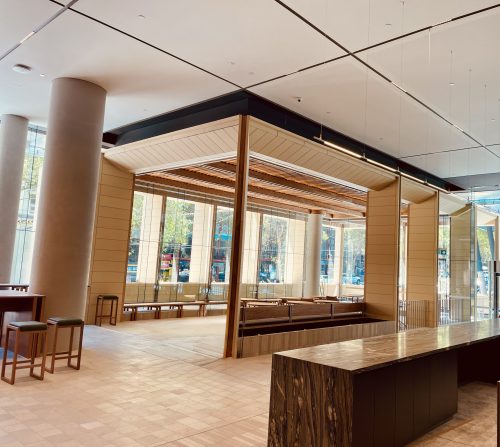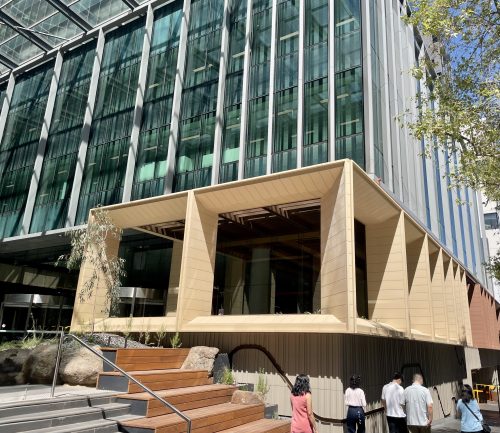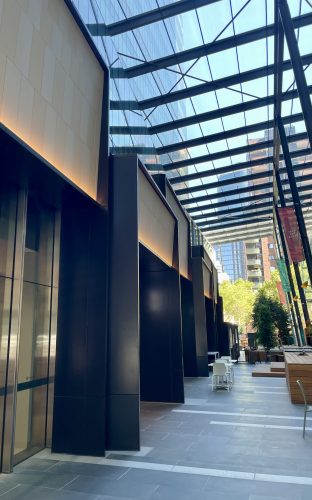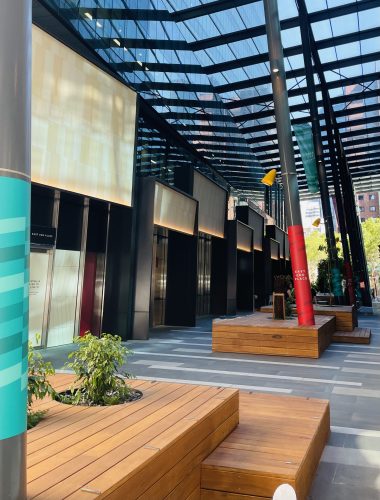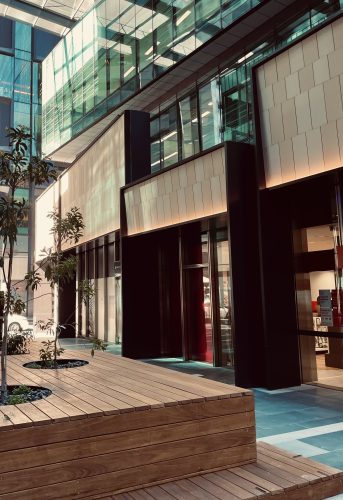
APS delivered the podium façade and structural steel package at 111 Bourke Street, executing complex architectural elements within a live CBD environment to enhance a premium commercial redevelopment and tenant experience.
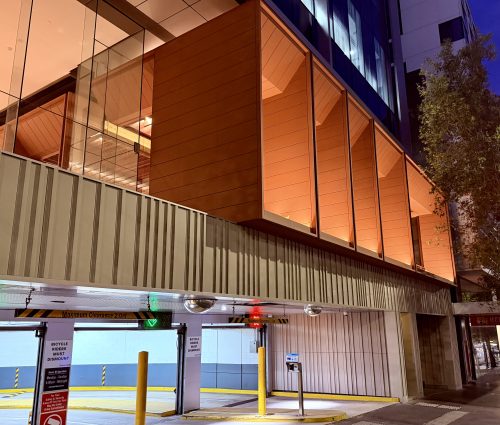
Bourke Street, Melbourne VIC, Podium Façade & Structural Steel Package
The Project
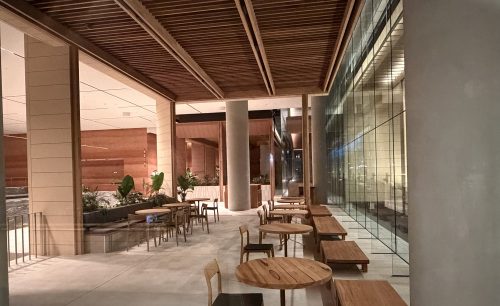
Location: 111 Bourke Street, Melbourne VIC
Client: Charter Hall & Brookfield Properties
Builder: BuildCorp
Architect: Cox Architecture
Contract Type: Design & Construct
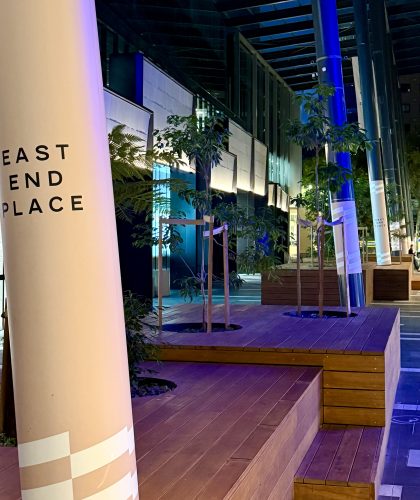
Located at the prestigious eastern end of Melbourne’s CBD, 111 Bourke Street forms part of the broader East End Place precinct — a landmark repositioning of a commercial tower and retail corridor into a vibrant, modern destination.
The project focused on transforming the asset into a contemporary, sustainable workplace and lifestyle hub, enhancing existing building elements while introducing new architectural features to elevate tenant and visitor experience.
The Scope
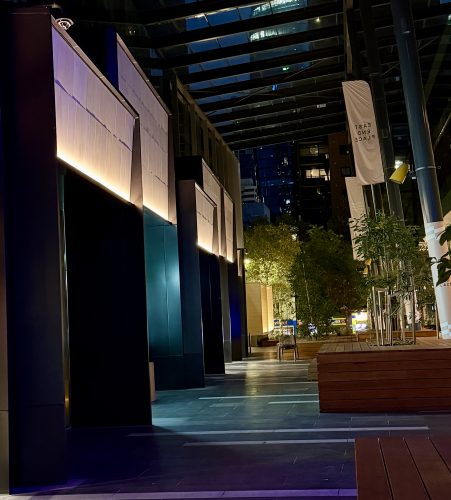
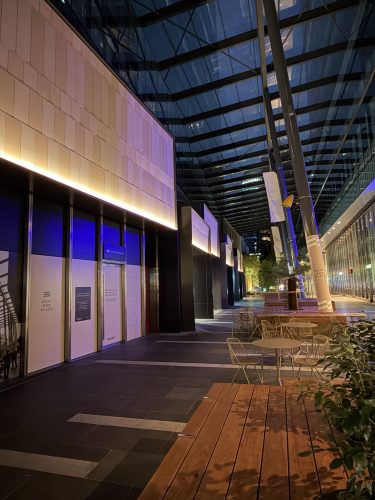
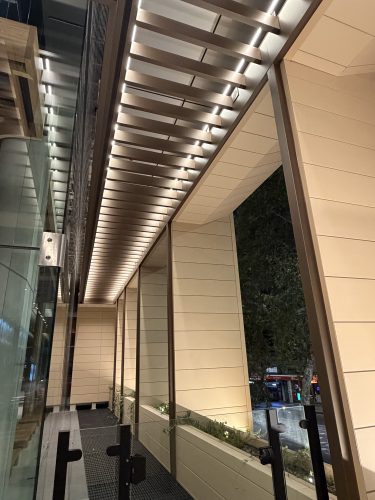
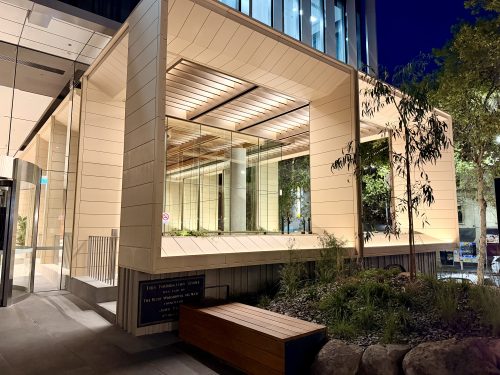
APS was engaged to deliver the Podium Façade and Structural Steel package, comprising complex architectural façade works across Bourke Street, Little Collins Street, and Southern Cross Lane. Our scope included the design, fabrication, and installation of multiple high-profile façade elements using 92 tonnes of structural steel, 1,550m² of solid 3mm aluminium cassette cladding and 1,200m² of Tempio terracotta tile cladding.
-
Lobby Feature Portals – Structural steel framing with aluminium cladding and terracotta tile finishes
-
Podium Façade Upgrades – Frameless glazed wall systems integrated with aluminium cladding
-
Feature Portals (Southern Cross Lane & Little Collins Street) – Architectural steel structures with premium façade finishes
-
Level 17 Wintergarden – Structural steel installation supporting elevated architectural features
-
Bourke Street City & Garden Pavilions – Integrated façade structures combining steel, aluminium, and terracotta systems
-
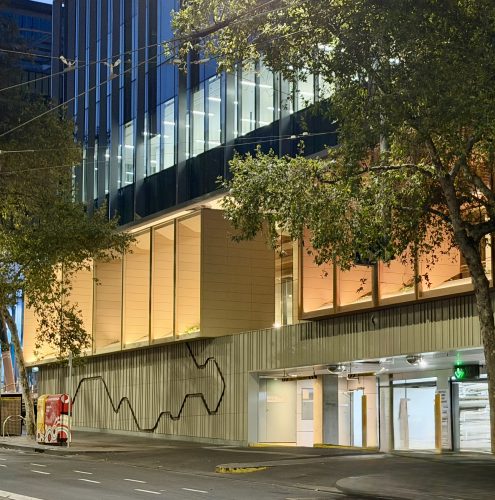
Indigenous Art Wall – Feature façade installation incorporating aluminium cladding and terracotta tiling
The Outcomes & Delivery
APS successfully delivered a complex, multi-interface façade package within a live CBD environment, coordinating closely with the builder and design teams to achieve both programme and quality objectives. The result is a visually striking and highly functional façade outcome that reinforces 111 Bourke Street as a leading example of modern, sustainable redevelopment in Melbourne’s CBD
-
Architectural precision – High-quality finishes across multiple façade systems with tight tolerances
-
Seamless integration – Coordination across structural steel, glazing, and cladding elements
-
Urban delivery excellence – Efficient execution within constrained CBD conditions
-
Programme certainty – Works delivered in line with construction sequencing and project timelines
-
Enhanced asset value – Contribution to a landmark repositioning of a premium commercial asset
Contact Us