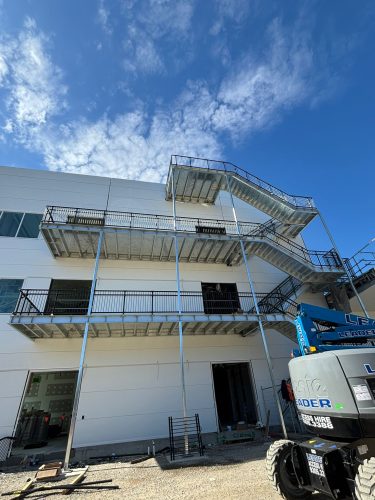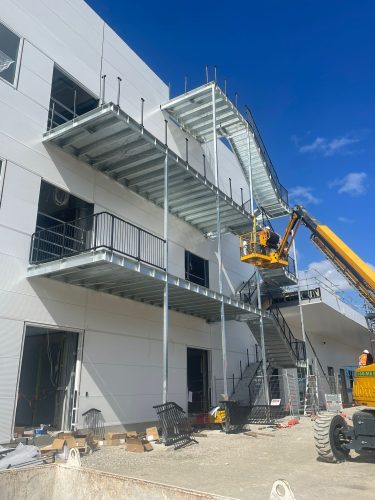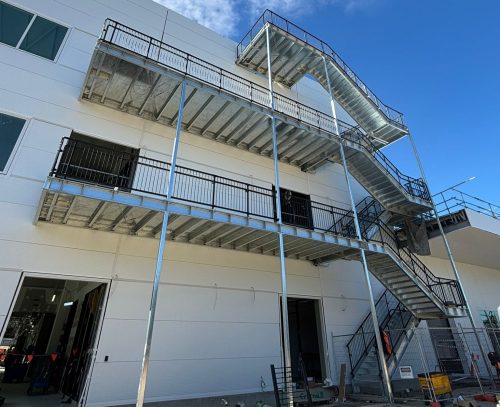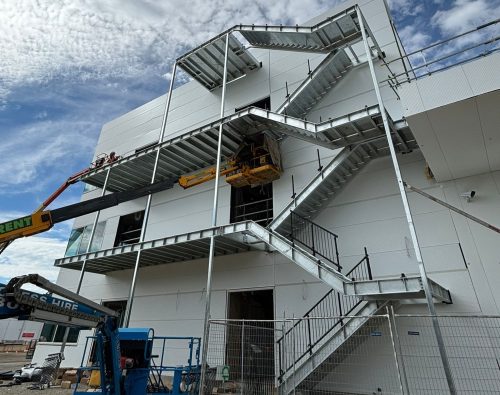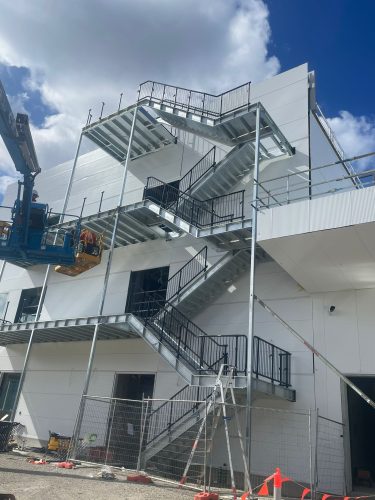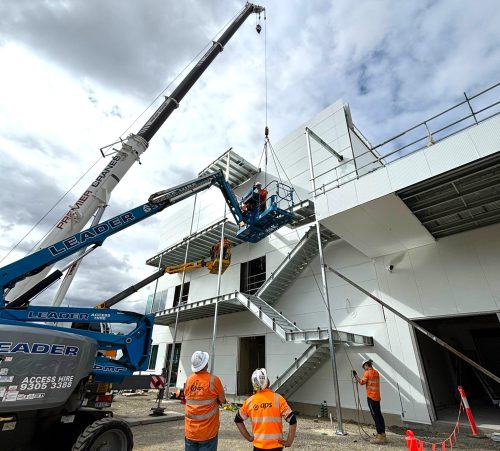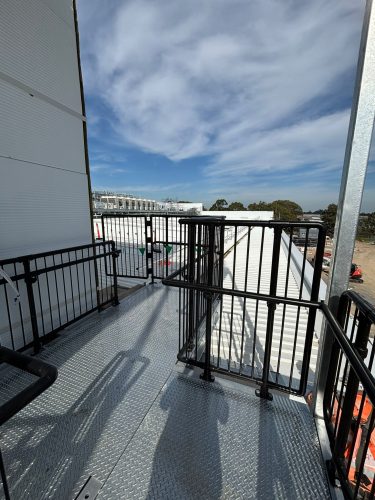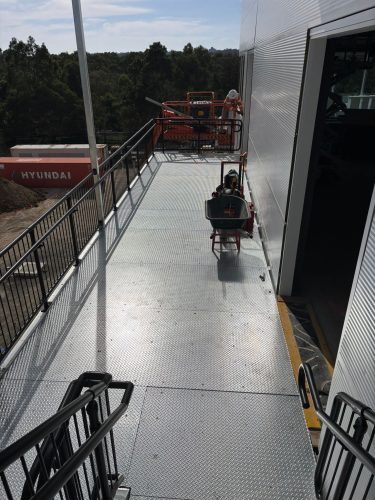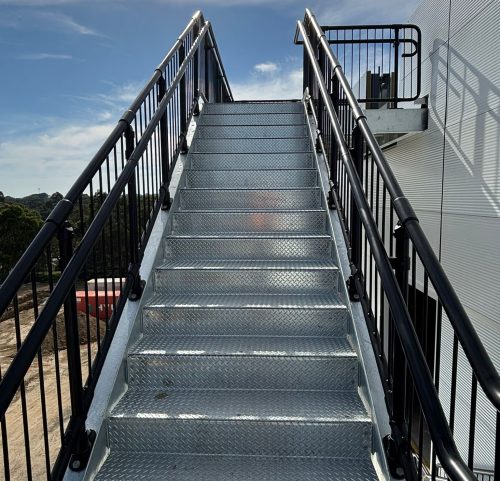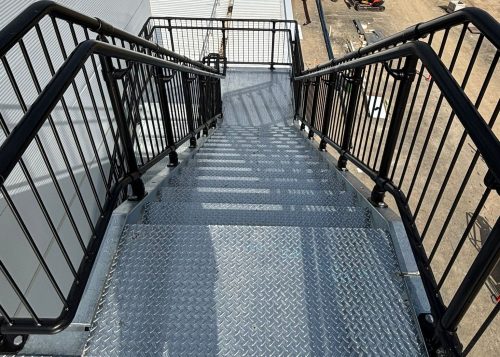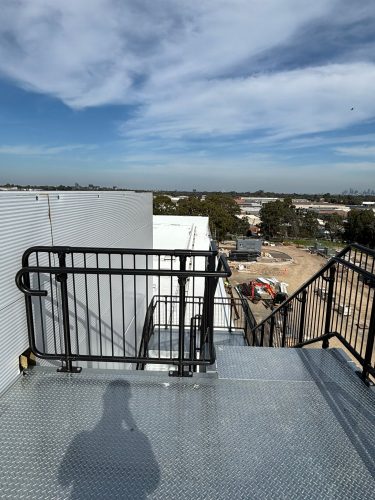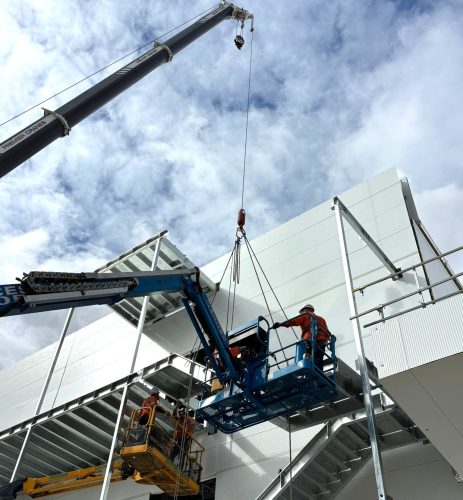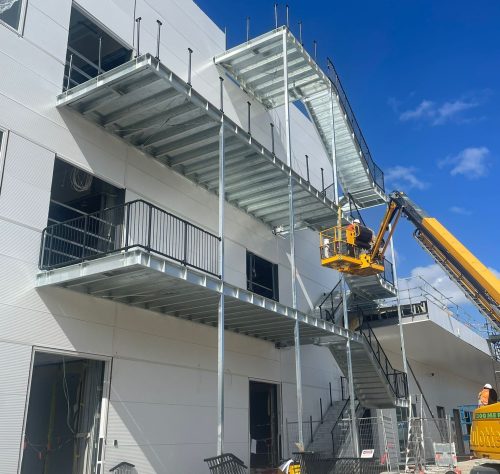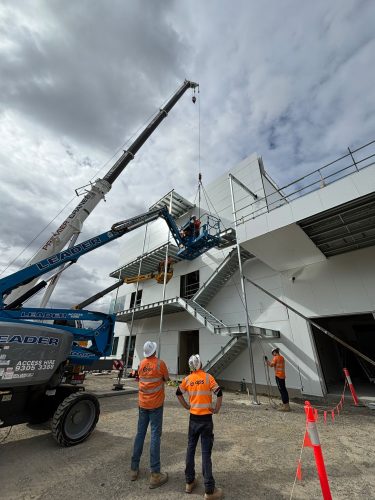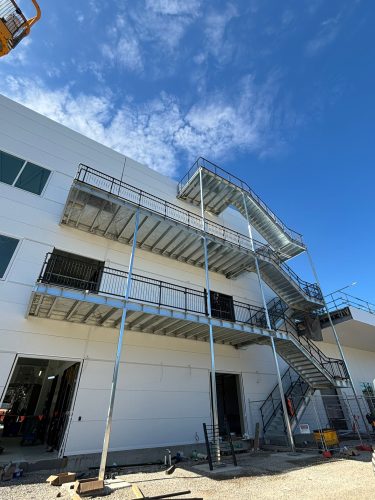
APS delivered a modular external stair system at the BioNTech mRNA facility, combining precise design coordination, prefabrication, and efficient installation to achieve a durable, high-quality access solution integrated with the completed façade.
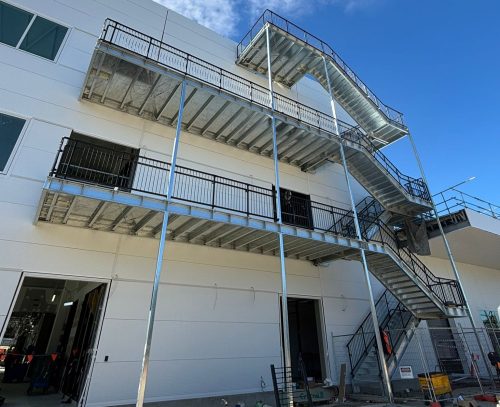
BioNTech mRNA Facility, Engineered Access Stair System
The Project

Location: 44 Crissane Road, Bundoora VIC 3083
Client: BioNTech
Designer: APS Industrial Services
Contract Type: Design, Fabrication & Installation
The BioNTech mRNA facility required a robust external access system to service multiple levels of the building, delivered within a constrained and highly controlled environment. With the façade already complete, the solution demanded absolute precision in both design coordination and installation to ensure seamless integration without rework.
APS was engaged to provide a fully engineered stair system that balanced durability, safety, and architectural finish, while maintaining constructability within tight site constraints.
The Scope
APS was engaged to deliver the design coordination, supply, and installation of an external access stair system at the BioNTech mRNA facility. The scope comprised a fully engineered, modular two-level stair structure designed for integration with a completed façade, incorporating high-precision fabrication and a fully bolted installation methodology to ensure efficiency, safety, and long-term durability.
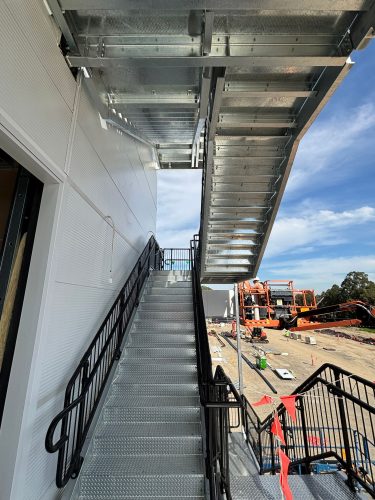
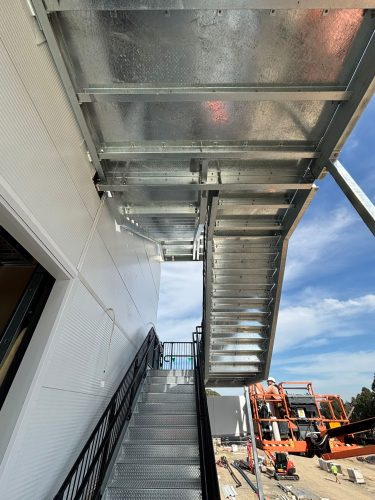
- External access stair system – Fully hot-dip galvanised structural steel construction for durability
- Balustrade system – Powder coated black Moddex balustrade providing architectural finish and compliance
- Stair configuration – Two-level system with multiple intermediate landings
- Treads and landings – Checker plate finish for slip resistance and robustness
- Connection methodology – Fully bolted system enabling rapid installation with minimal on-site welding
- Installation interface – Designed to align with pre-installed connection stubs cast into slabs
The Outcomes & Delivery
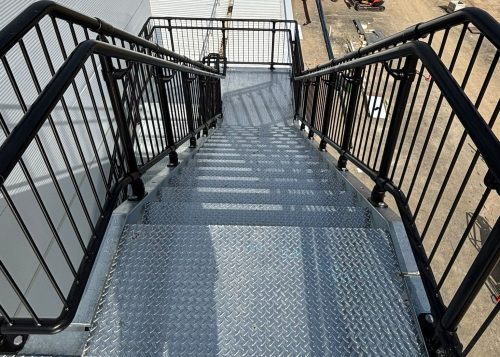
APS successfully delivered a high-quality, fully integrated stair system that met both operational and architectural requirements, while maintaining programme efficiency and safety performance. The result is a durable, visually refined access solution that demonstrates APS’s capability in delivering engineered steel structures within complex, high-constraint environments.
-
Precision delivery – Accurate first-time installation achieved through detailed design coordination
-
Efficient construction – Reduced installation time driven by modular prefabrication
-
Enhanced safety – Controlled installation methodology with minimal on-site works
-
Architectural finish – Clean integration with façade and high-quality material finishes
-
Reduced project risk – Off-site fabrication and planning minimised site complexity
Contact Us